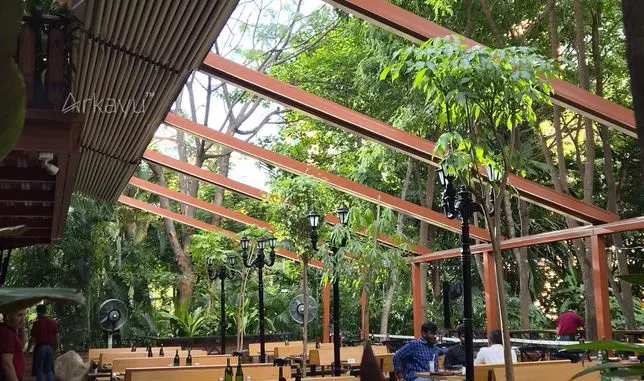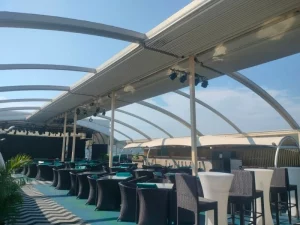



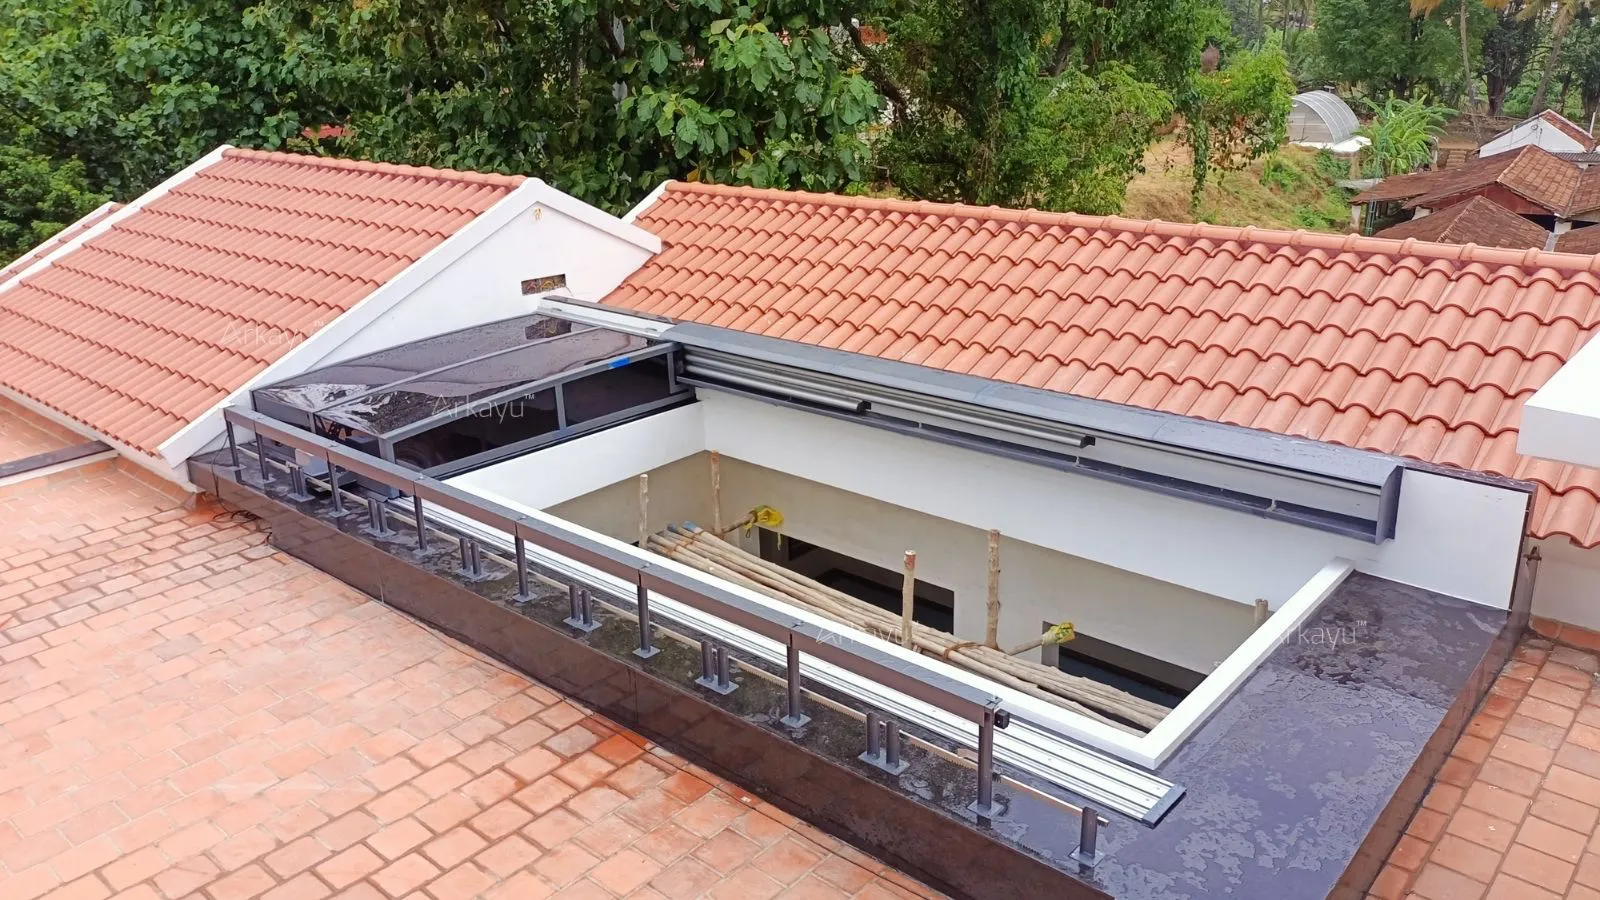
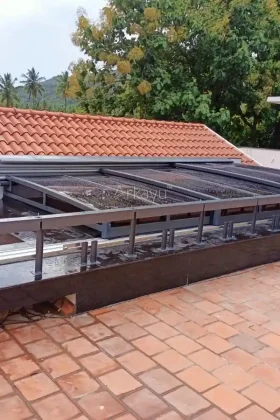
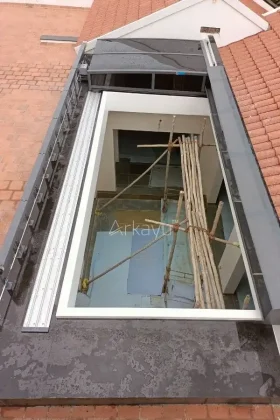
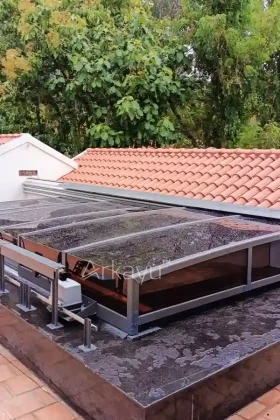







A pergola can completely transform a terrace, balcony, garden, or outdoor seating area. The key to long-term satisfaction is not just choosing a beautiful design, but selecting the right pergola for the space and using it as intended. Modern pergolas have evolved far beyond decorative garden structures. Today, homeowners, architects,...
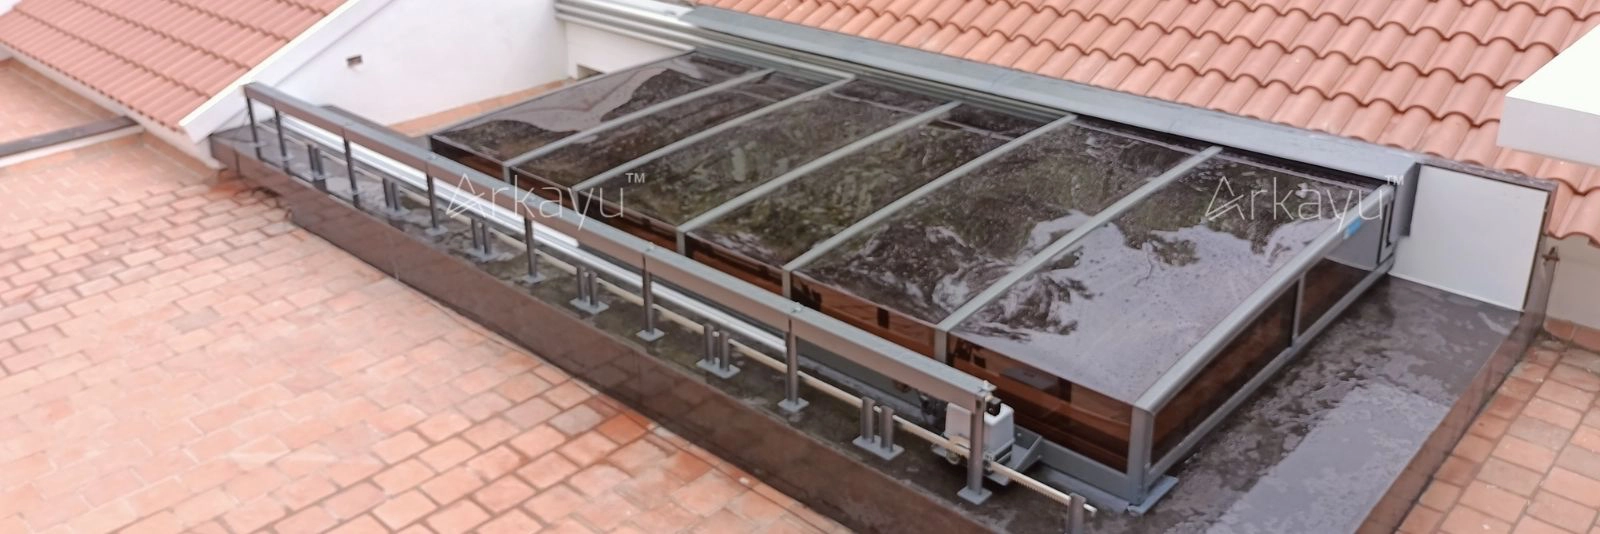
Choosing the right retractable roof can transform your home or business into a more functional, comfortable, and visually impressive space. But with multiple materials, mechanisms, and design options available, the decision often feels overwhelming especially for first time buyers. Whether you’re planning a terrace cover for your home or an...
Choosing the right retractable roof can significantly transform how a space looks, feels, and functions whether it’s a terrace at home or an outdoor dining area in a cafe. Each roofing system offers a different balance of aesthetics, longevity, heat control, ventilation, structural adaptability, and budget suitability. With so many...